

Infitra / Structural steel space expansion
Mezzanine Floors
Create useful floor space within your existing building. Infitra manufactures steel mezzanine platforms around the intended use, clearances, design loads and site conditions.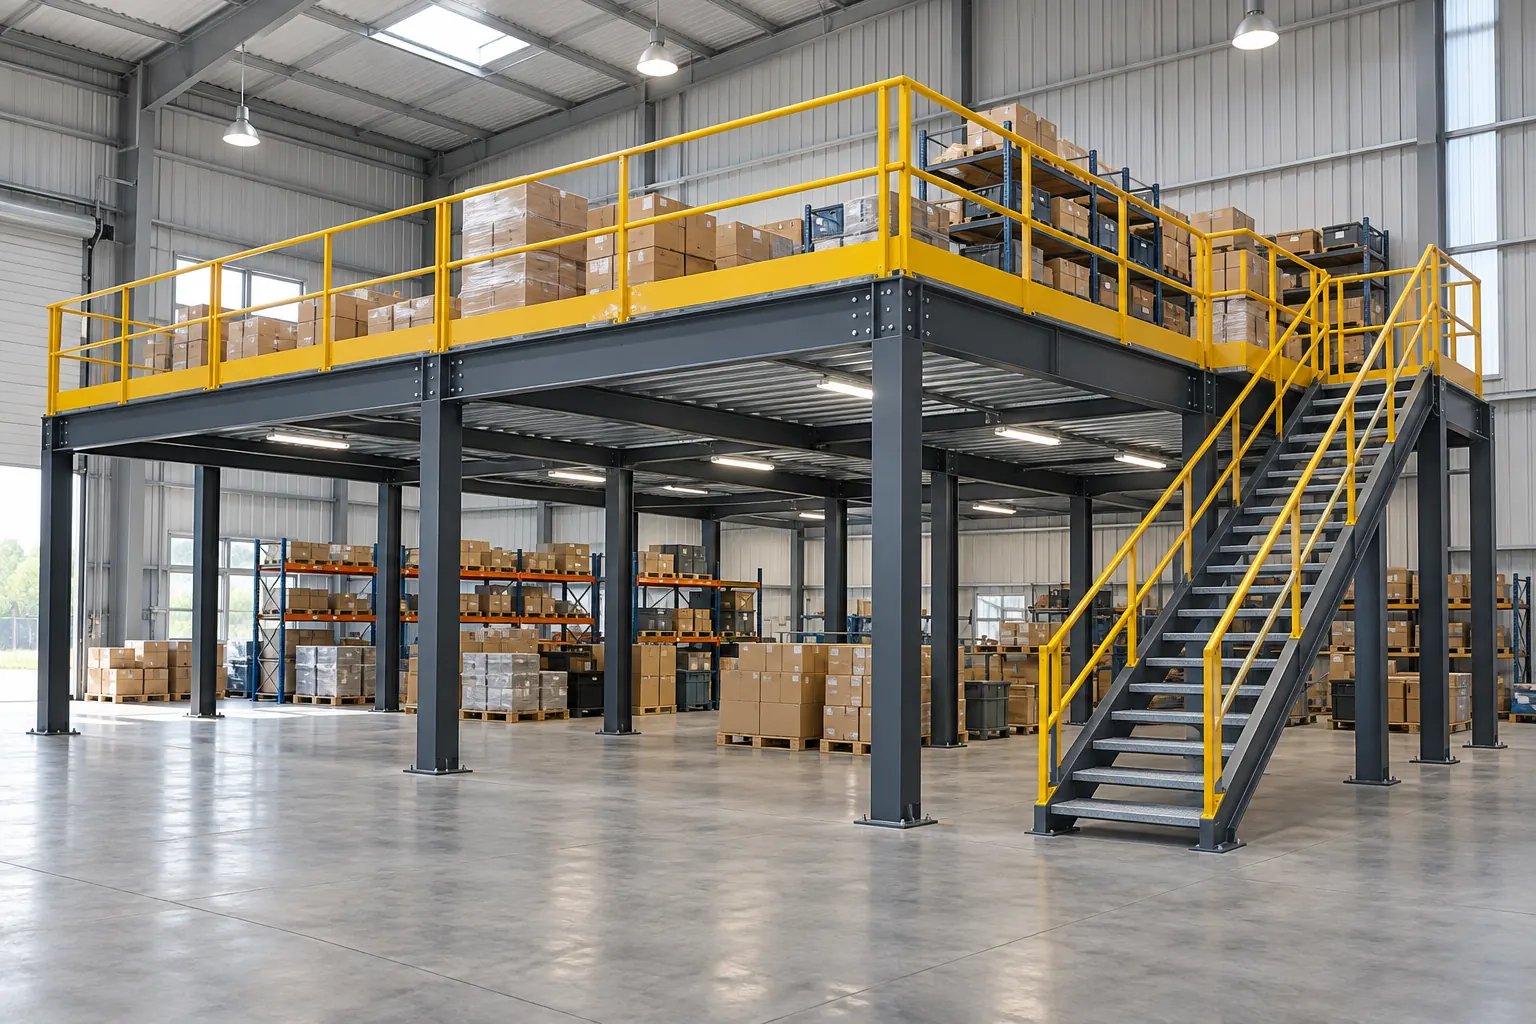
INFITRA / SRG INTERNATIONAL PVT. LTD. / SINCE 2005
Application-led mezzanine catalogue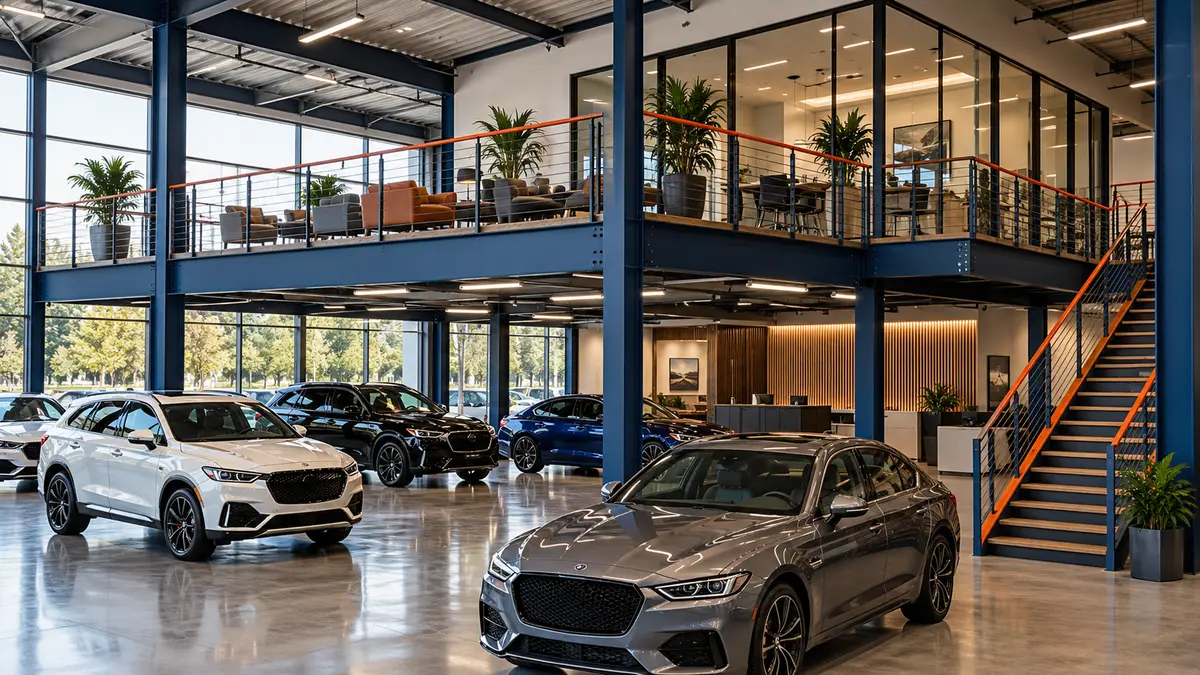
 Discuss this mezzanine application ↗
Different uses. Different mezzanine requirements.
Choose an application to see the relevant layout and specification questions. Each platform is developed around actual loads, clearances, access and the supporting site—not a standard load inferred from a picture.
Car Showroom Mezzanines
Create an upper-level customer lounge, sales office or meeting area while retaining vehicle display and circulation below. Plan stair access, views, ceiling clearance and the customer-facing finish.
Planning details: Tell us whether cars remain on the ground floor or are required on the platform. Vehicle-bearing floors need a separate structural design for wheel loads, access and protection.
Discuss this mezzanine application ↗Office Mezzanine Floors
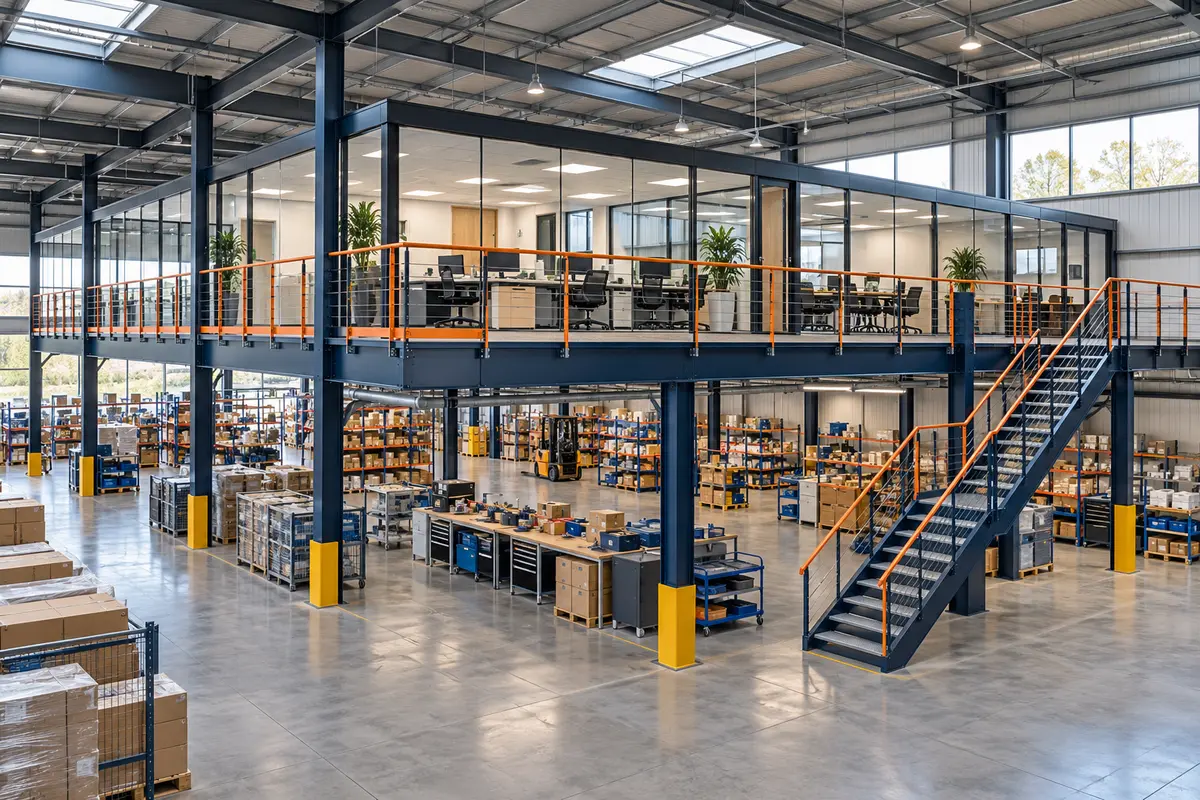
Create administrative cabins, supervision offices and meeting space above warehouse or factory operations. Discuss enclosed partitions, working clearances, lighting, ventilation and floor finish.
Planning details: Confirm occupancy, partition locations and weights, furniture or equipment, stairs, fire provisions and service routes.
Discuss this mezzanine application ↗Warehouse Storage Mezzanines
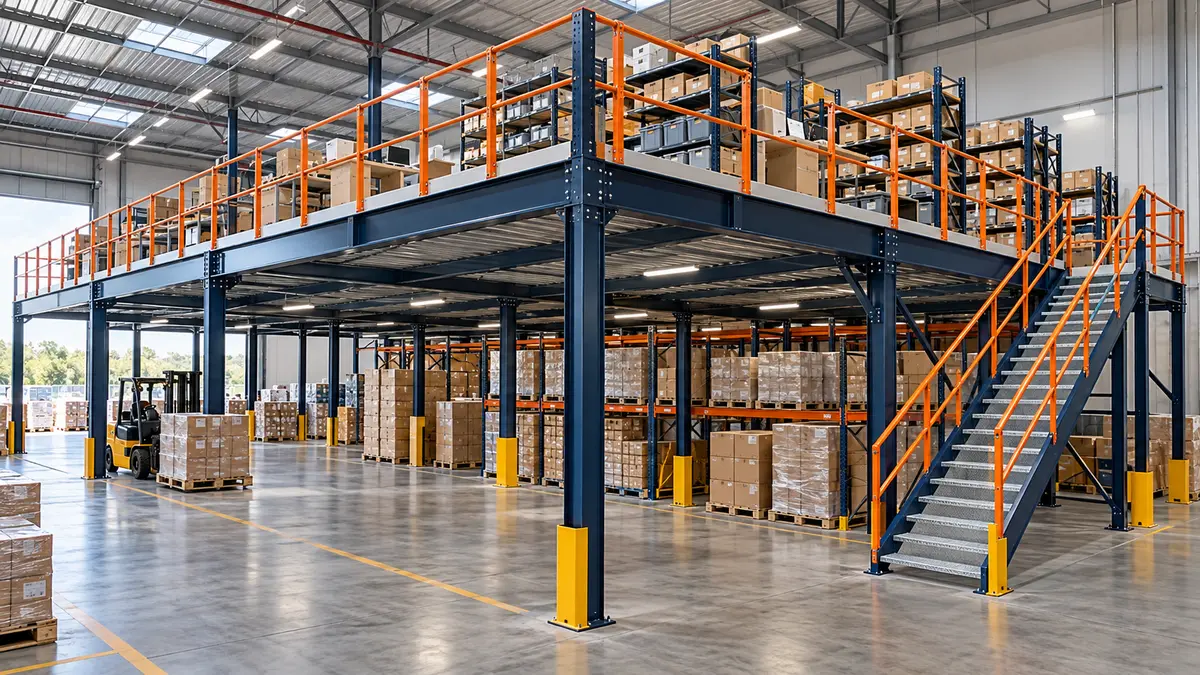
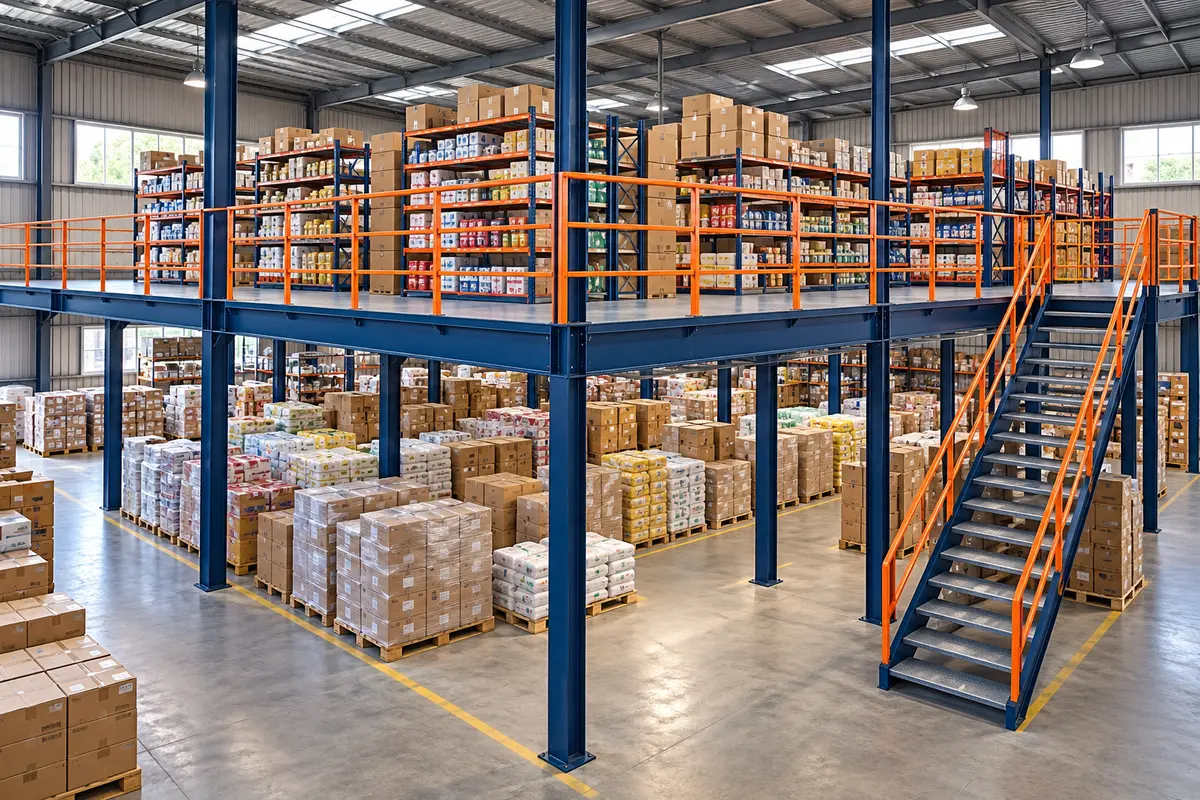
Add storage or picking levels inside an existing warehouse. Freestanding or rack-supported layouts are selected around inventory, column positions, replenishment routes and material movement.
Planning details: Share shelf or pallet weights, rack-leg reactions, concentrated loads, aisles and any planned handling equipment. A general area load does not automatically cover rack legs.
Discuss this mezzanine application ↗Godown Storage Platforms
Use vertical space for organised cartons, packaged goods and stock-room operations. Plan usable floor height, storage zones, access openings and a practical route for moving goods between levels.
Planning details: Provide goods dimensions, stack heights, weight distribution, handling method, staircase position and building obstructions.
Discuss this mezzanine application ↗Factory Mezzanine Floors
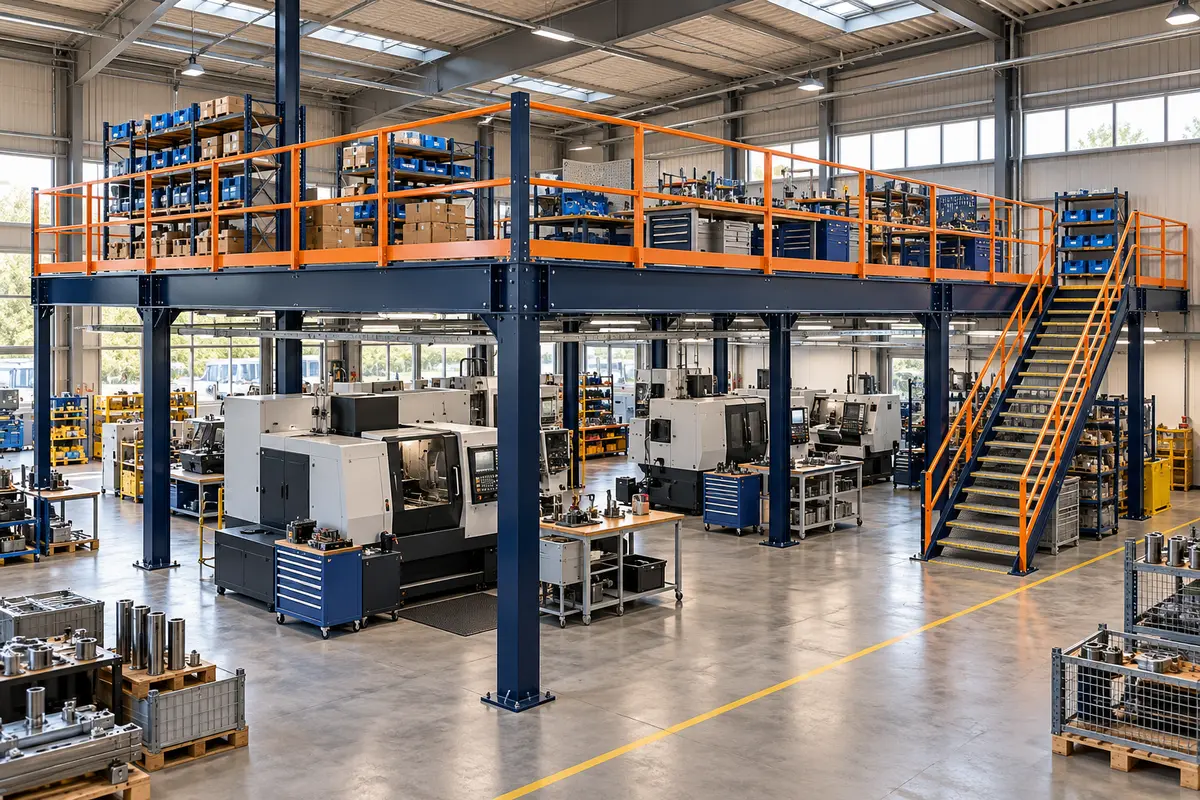
Create additional operational space while retaining agreed manufacturing routes and equipment clearances below. Layouts are developed around machines, services, people and production flow.
Planning details: Identify machinery weights and support points, vibration, maintenance access, clear spans, headroom, existing slab information and foundation requirements.
Discuss this mezzanine application ↗Assembly & Inspection Platforms
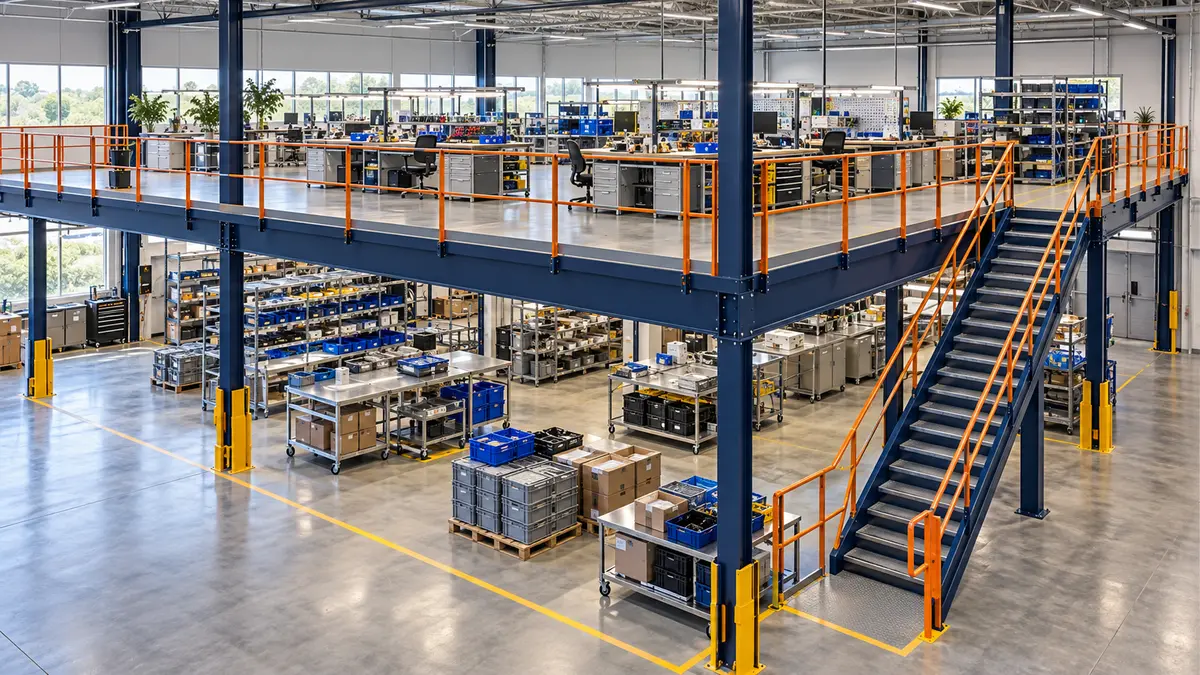
Organise workbenches, parts bins and assembly stations on a dedicated upper level. Plan work aisles, component movement, lighting, power points and the desired finish.
Planning details: Share bench and equipment weights, materials held at each station, personnel and replenishment requirements.
Inspection & quality-check areas
Provide dedicated space for inspecting flanges, components and finished parts. Discuss inspection tables, instruments, part weights and their distribution. Precision inspection may require additional vibration and deflection control.
Even without trolleys, the heaviest parts, bench footprints and local support reactions must be established before final design.
Product detailConsidered details.
Selection begins with your application—not a generic product photograph.
Considered details.
Practical performance.
Selection begins with your application—not a generic product photograph.Freestanding or rack-supportedChoose the structural approach around access, layout and the storage system.
Single- or multi-tier layoutsFloor levels and clearances are developed around the available building height.
Decks, stairs and railingsChequered plate, deck arrangements, staircase footprint and guarding are selected for the application.
Engineering before executionColumns, beams, connections, bracing, anchors and foundations need project-specific verification.
Specify with confidenceWhat we need
Share what you know. If a detail is undecided, tell our team the application so the next steps can be clarified.
What we need
to quote accurately.
Share what you know. If a detail is undecided, tell our team the application so the next steps can be clarified.| Space information | Floor length, width, area and clear building height |
|---|---|
| Required floor level | Ground floor to the finished mezzanine surface |
| Loading / use | Uniformly distributed load plus any concentrated loads, machinery, racks or handling equipment |
| Site requirements | Existing slab/foundation information, columns, stairs, access and site location |
Where it worksFrom Faridabad, our priority network covers Delhi-NCR, Gurugram, Manesar, Noida, Greater Noida, Palwal, Bawal, Mathura and Kosi Kalan. Wider North India and Pan-India supply is planned around the order scope and delivery requirements.
Applications & project planning.
01 / Warehouse and godown storage
02 / Factory inspection and assembly areas
03 / Office accommodation above operational space
04 / Vehicle showroom offices and display layouts
Why InfitraExperience behind
2005
Experience behind
every manufacturing brief.
SRG International Pvt. Ltd. combines in-house laser cutting, CNC punching, CNC bending, fabrication and powder-coating capability with application-led project discussion.We agree the product configuration, scope, finish and delivery requirements before moving into manufacture.Meet your manufacturing partner ↗
Start a specification-led conversation